Skip to content
Ponce de LeónClinic & Medical Spa
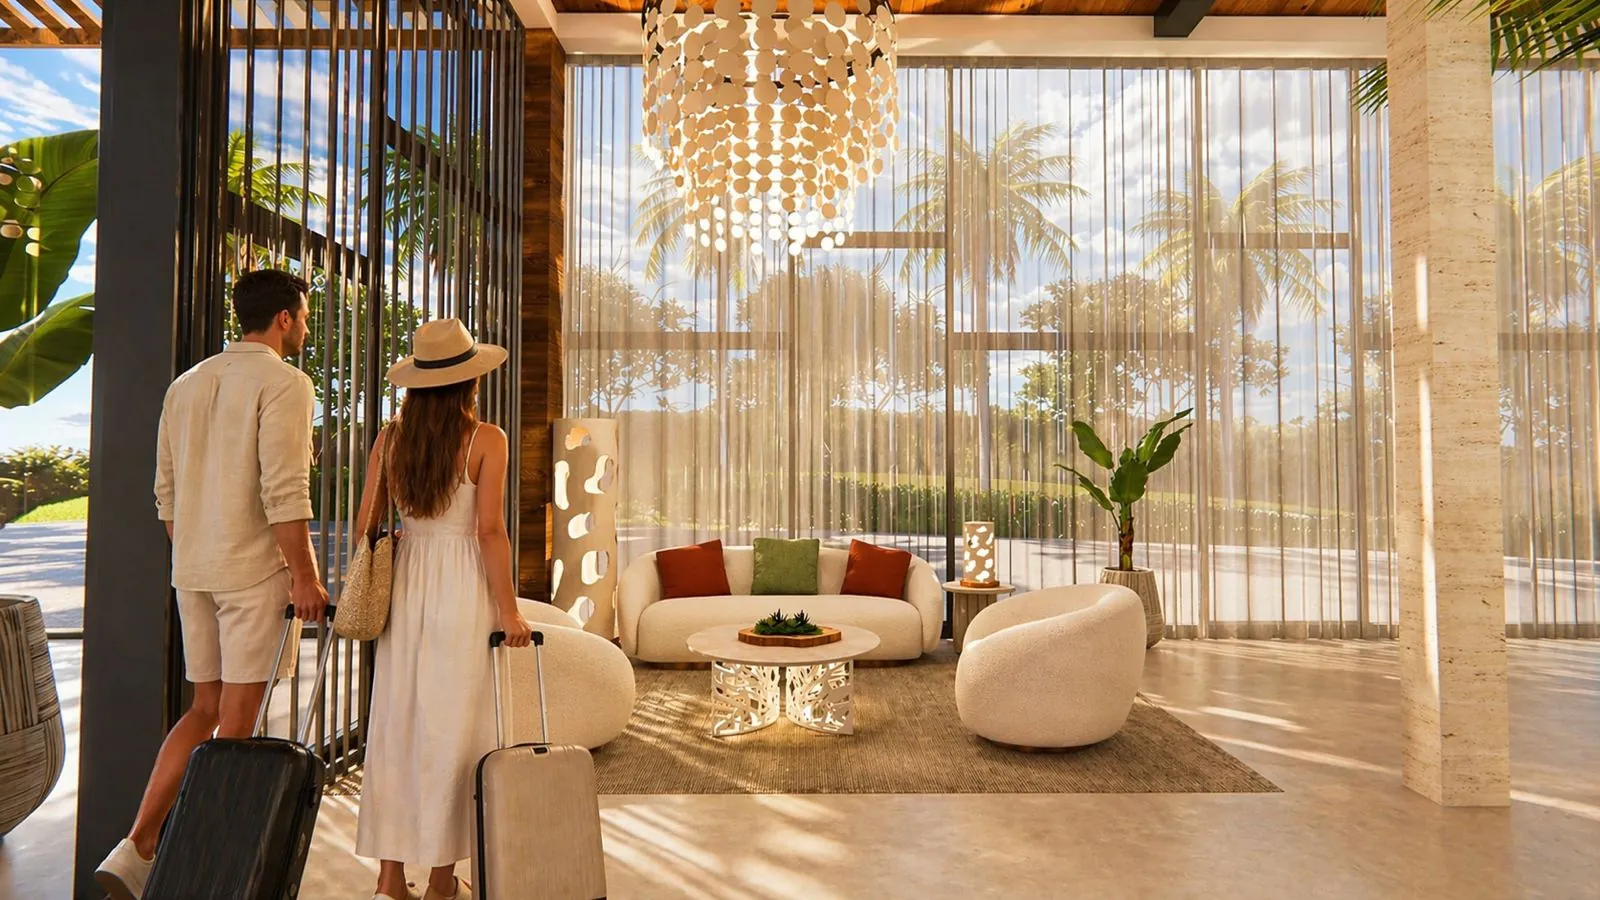
Guests arriving with luggage in a bright reception lounge with cream sofas, a shell chandelier, and sheer curtains onto the palms.

The resort

A stay first. A clinic within it.

Suites, villas, a spa, pools, and a kitchen. All of it for ten guests.

Artist’s rendering

Privacy

Never more than ten guests in residence.

The estate will be small by design. Staff will know every guest by name. Days will be quiet, and so will the paths between the suites.

Suites and villas

Ten places to stay.

Natural wood, stone, and light textiles. Glass that opens to the hills and the sea.
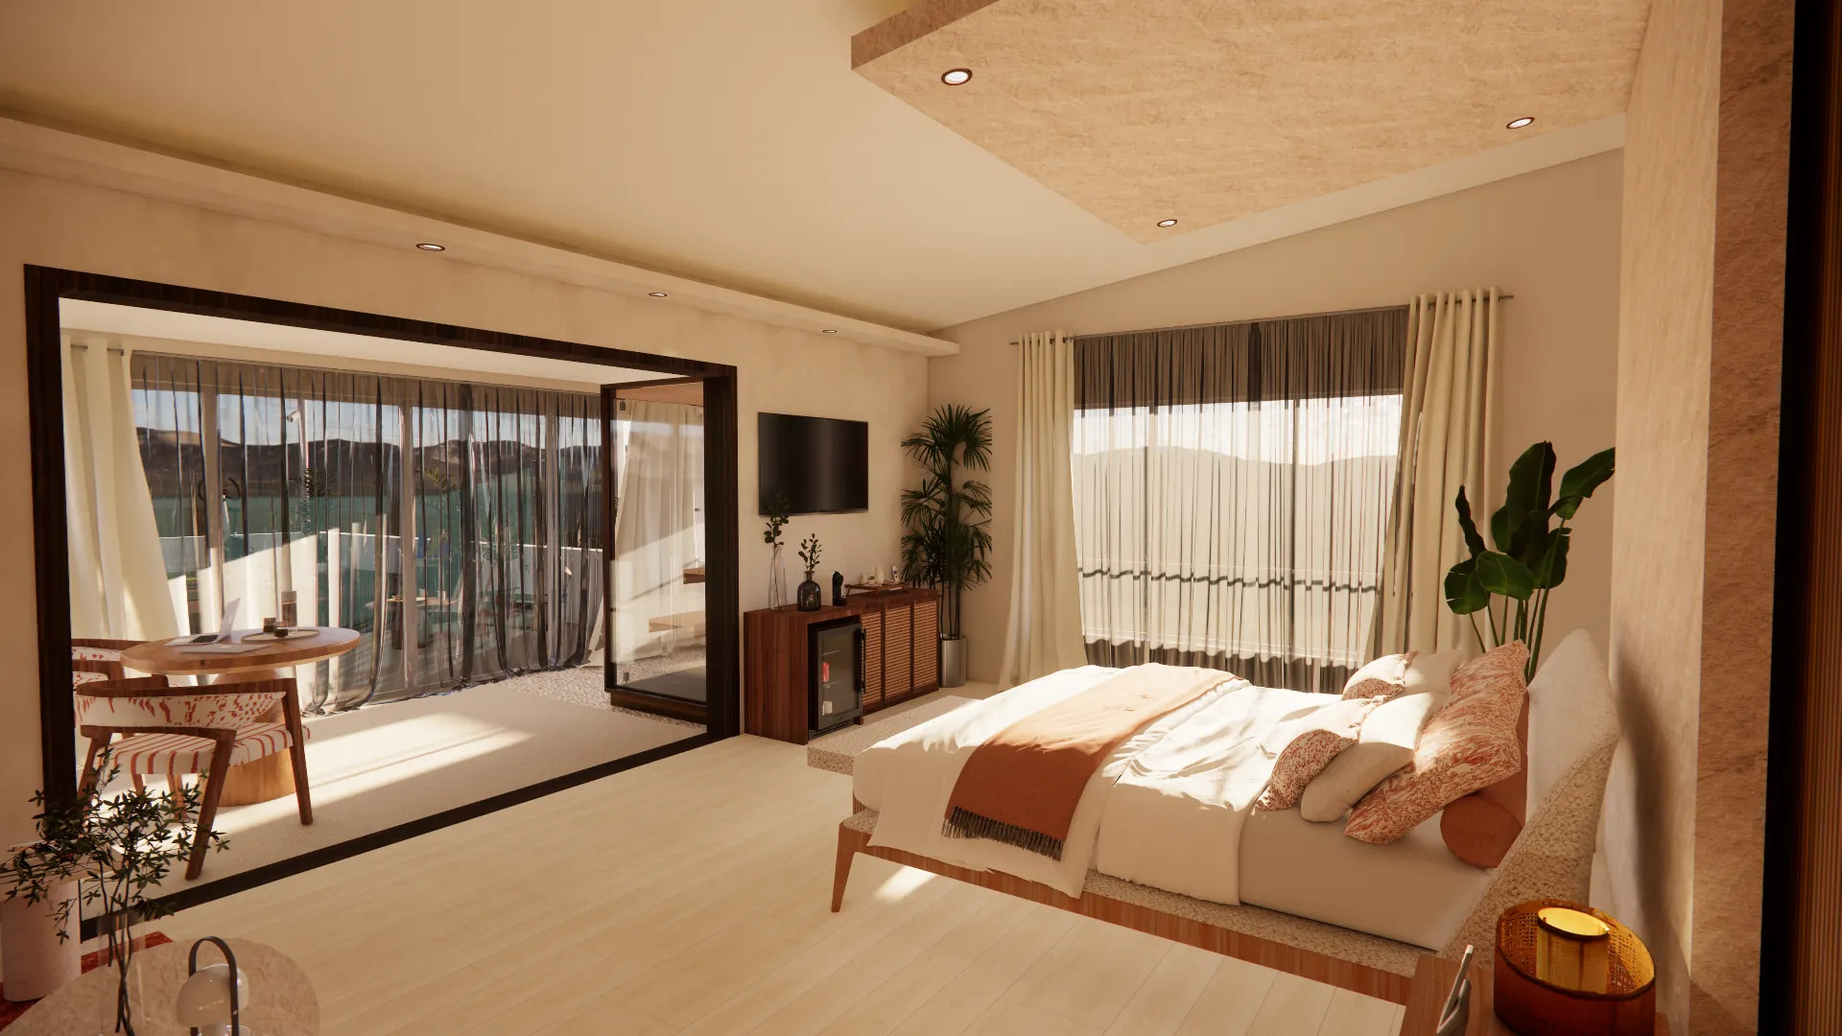
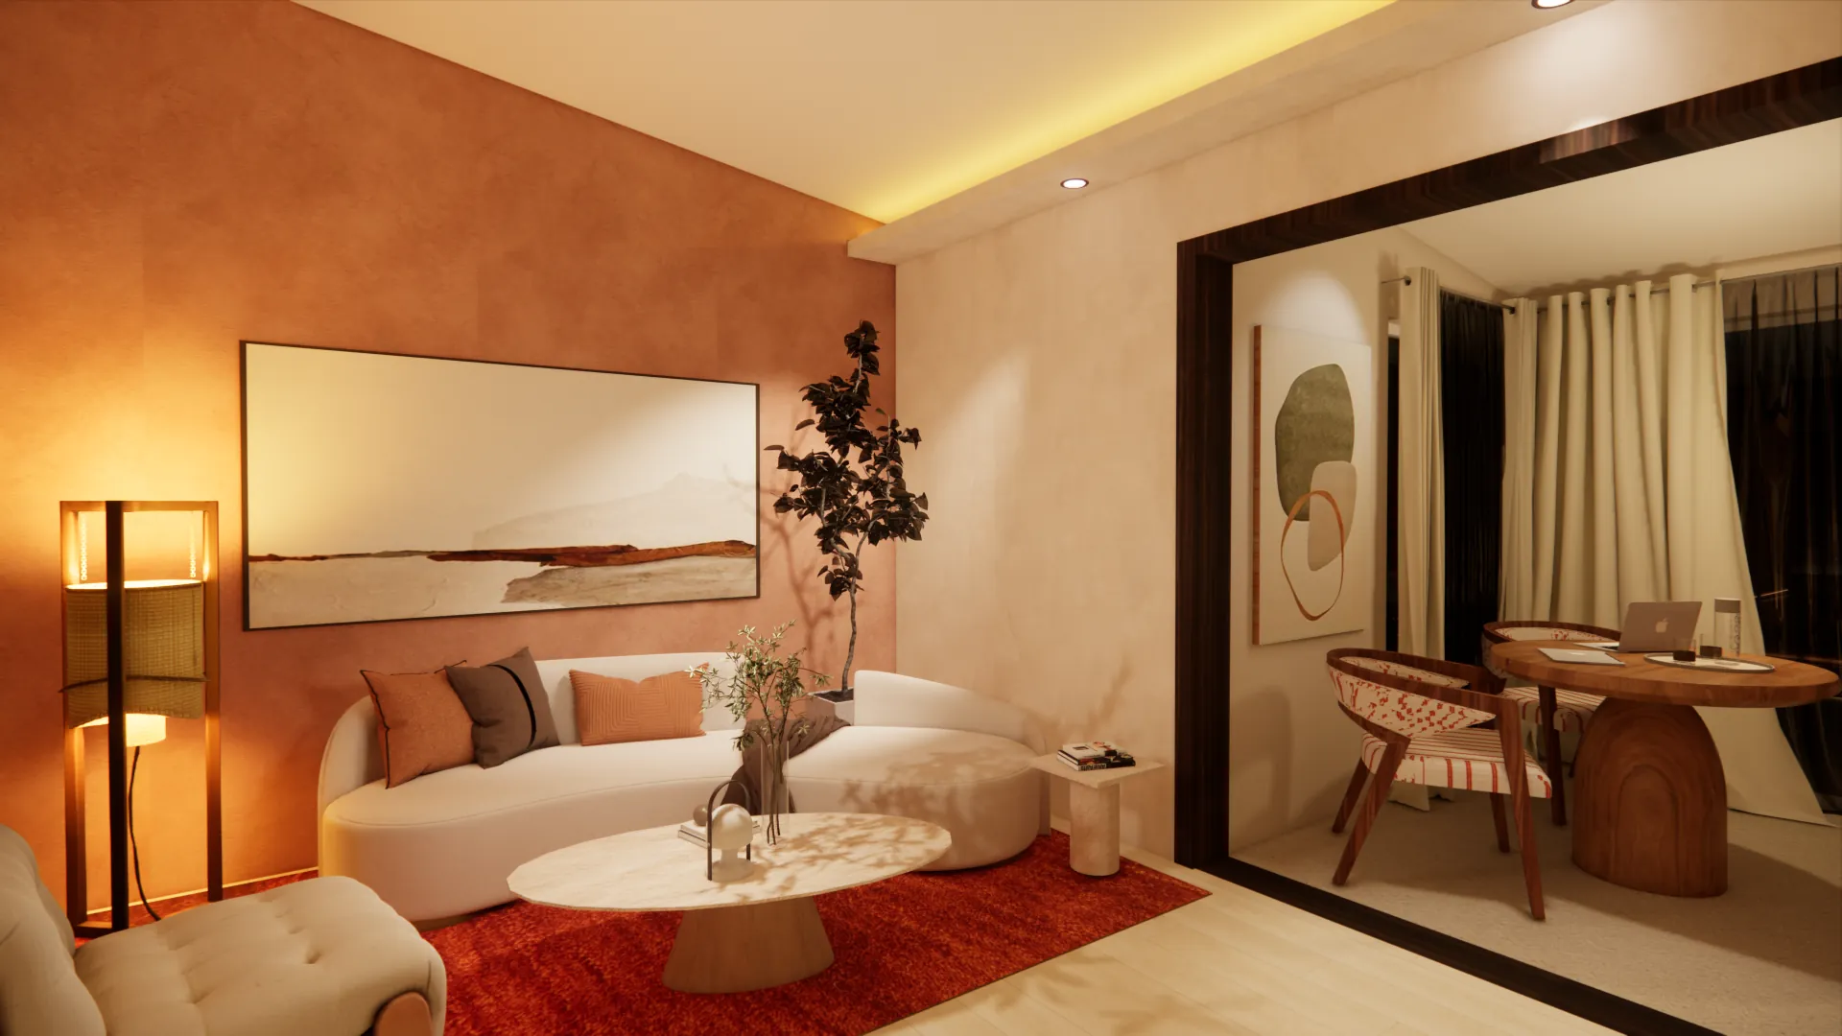
A suite bedroom in terracotta and cream with floor-to-ceiling glass onto the hills.
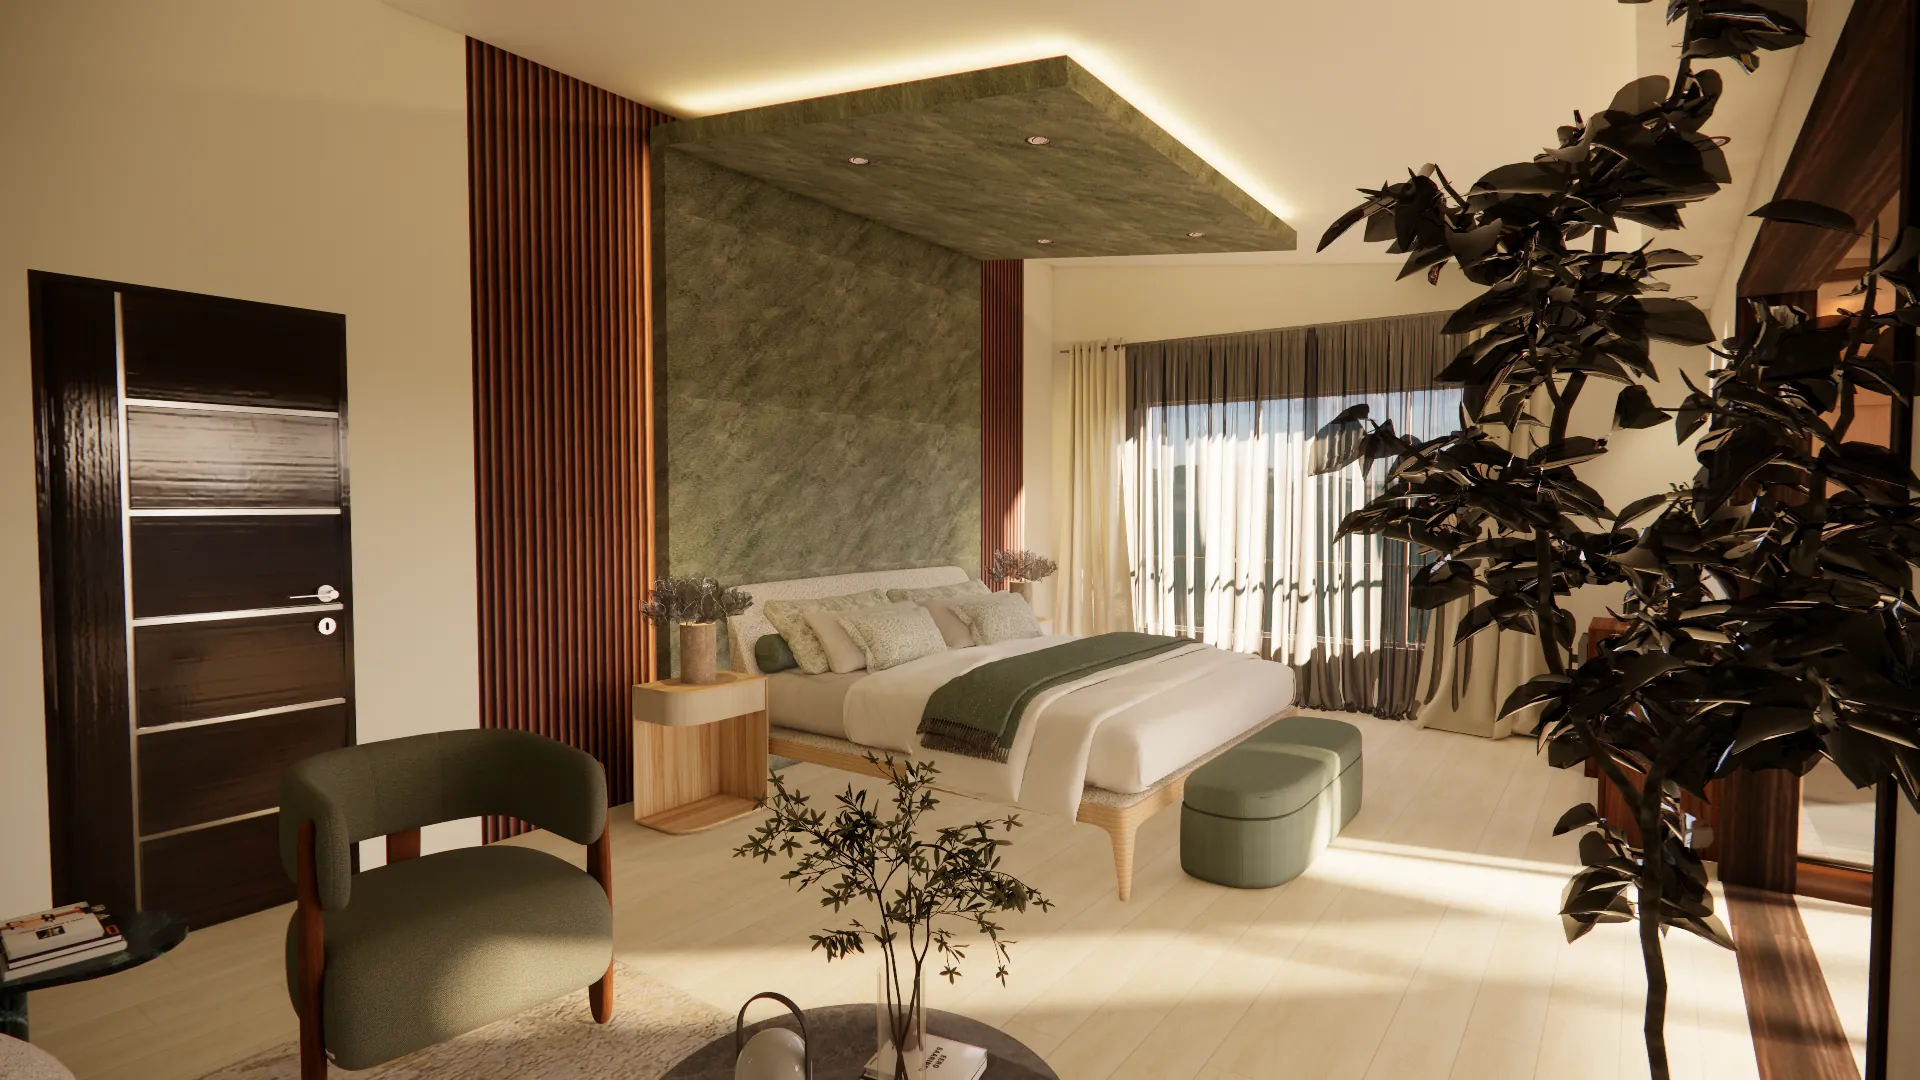
A Presidential bedroom
  • A suite bedroom with sage linen, a timber-slatted wall, a soft green ceiling panel, and large windows.
    A Ponce Suite Deluxe
  • The living area of a suite with a terracotta wall, a curved cream sofa, a red rug, and a long landscape painting.
    A Ponce Suite Presidential
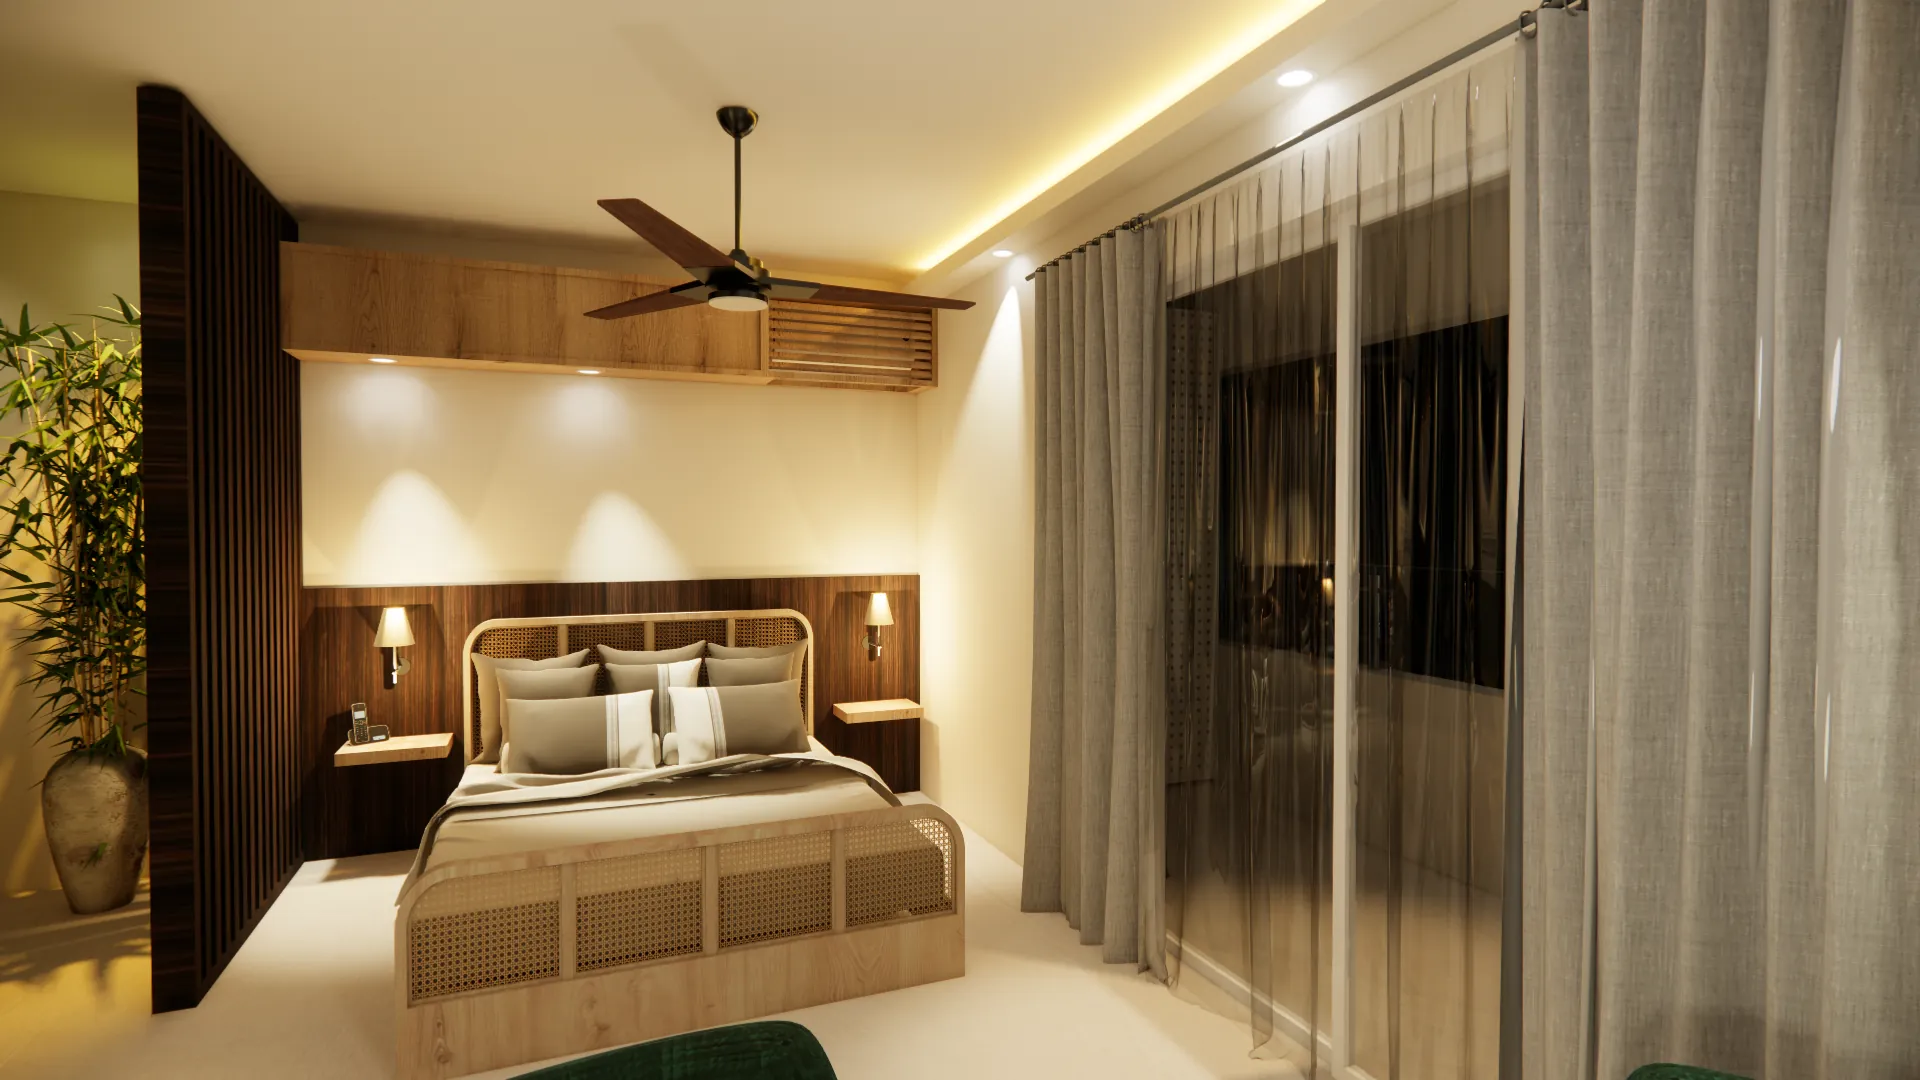
  • A guest room with a woven headboard, warm lighting, a ceiling fan, and green armchairs.
    A guest room
  • Six suites

    Ponce Suite Deluxe

    Warm furnishings in terracotta and wood. A private room for recovery, with nursing close by.

    • Terracotta and wood palette
    • Hospital-grade recovery standard
  • Two suites

    Ponce Suite Presidential

    Finished in stone and wood, to a five-star boutique standard.

    • Stone and wood finishes
    • Five-star boutique standard
  • Two private villas

    Villa Hacienda and El Torre

    For longer stays and complete privacy. Each villa will welcome one guest and their accompanying family.

    • Dedicated concierge
    • Space for accompanying family

Spa and wellness

A full spa, part of every stay.

A place to rest between appointments, and to return to once treatment is complete.
  • Massage therapy
  • Facials and body treatments
  • Steam and sauna
  • Yoga and meditation
  • Relaxation lounge
  • Wellness garden
  • Physiotherapy and active recovery
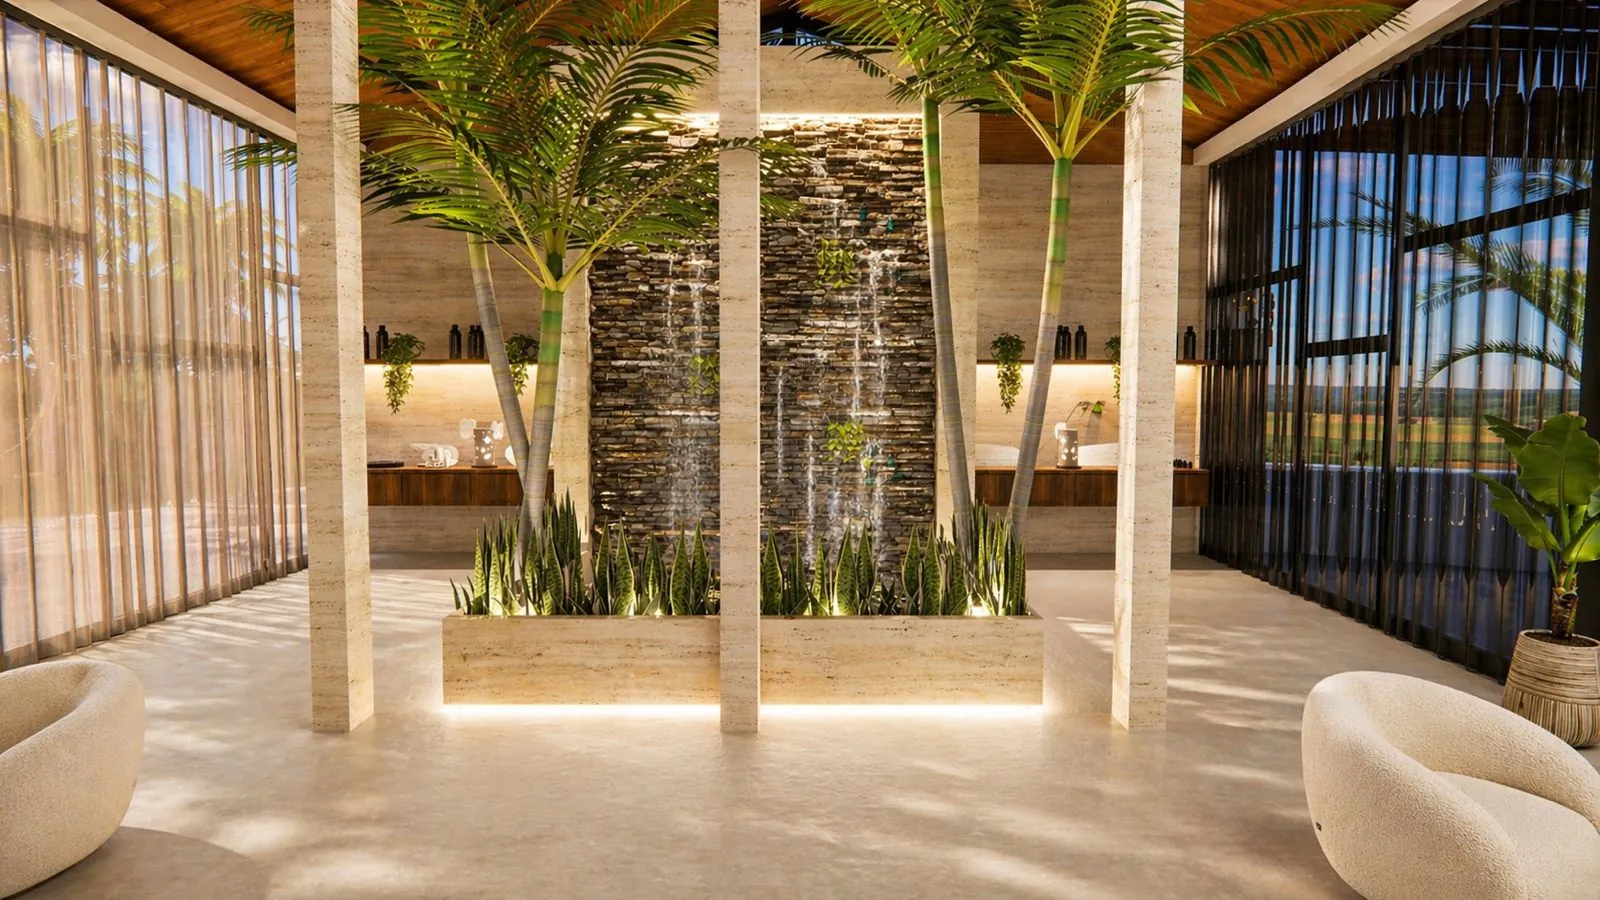
A calm lounge with travertine columns, palms in a lit planter, and water running down a dark stone wall.
The water-wall lounge
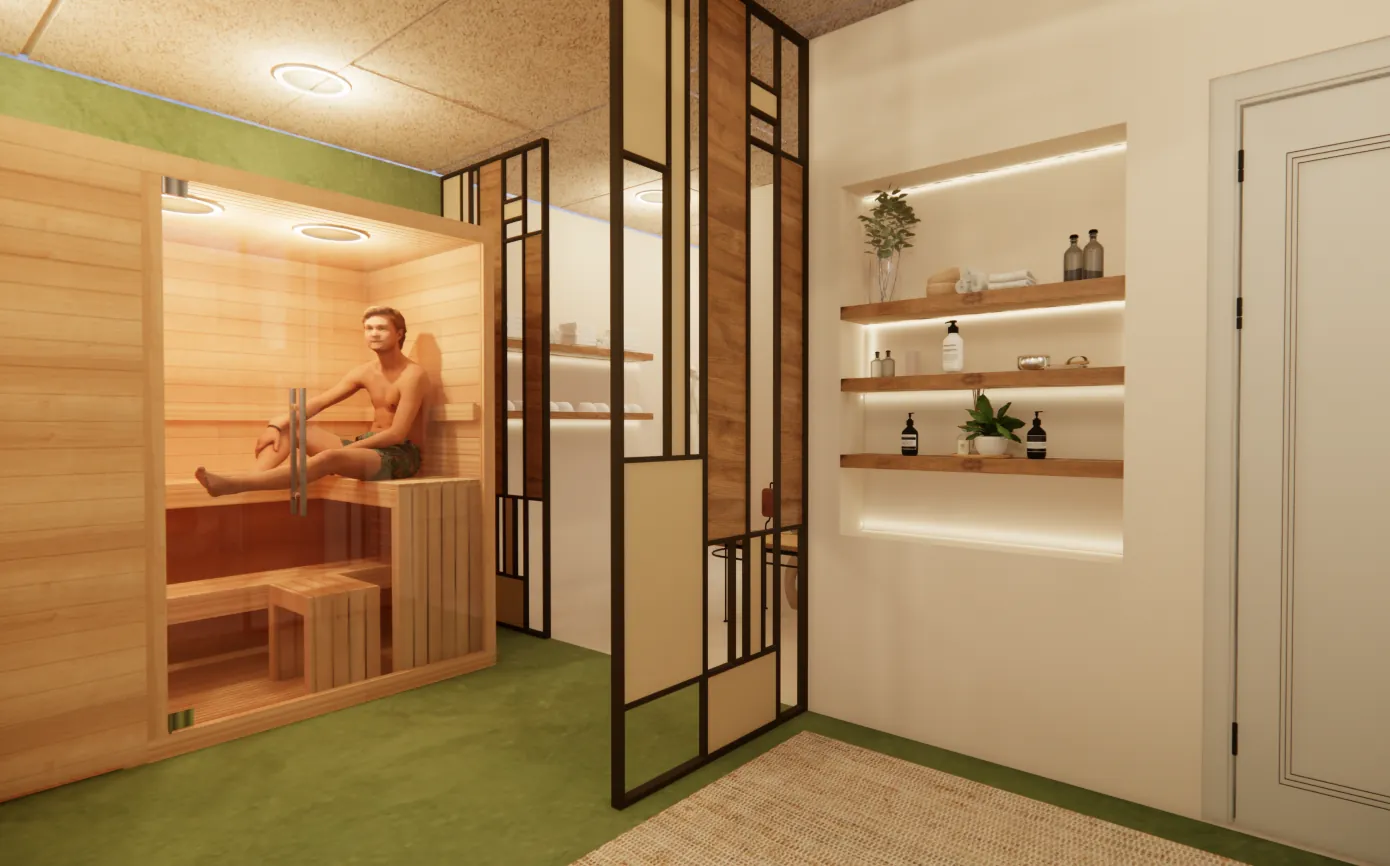
  • A timber sauna behind glass doors in the wellness area, beside lit shelves.
    The sauna
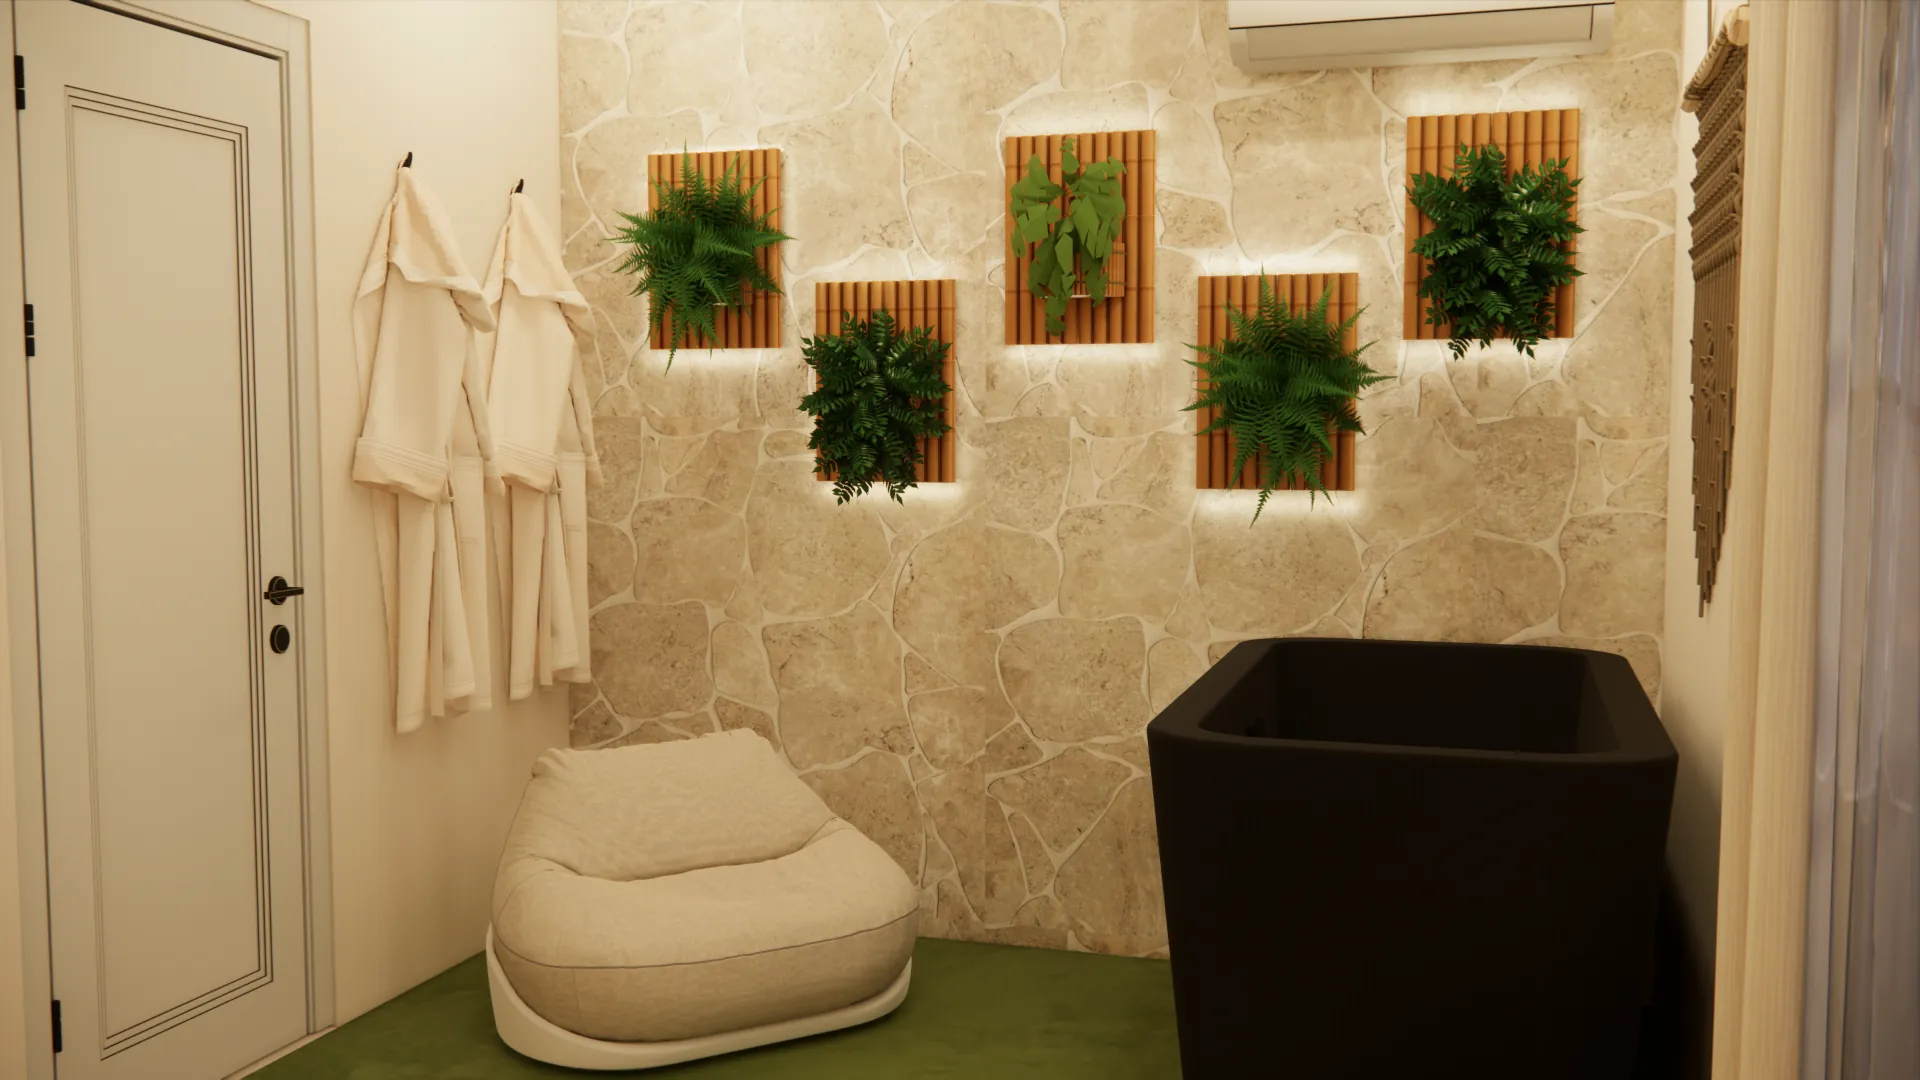
  • A wellness room with a deep plunge tub, robes on hooks, and living plant panels on a stone wall.
    The cold plunge
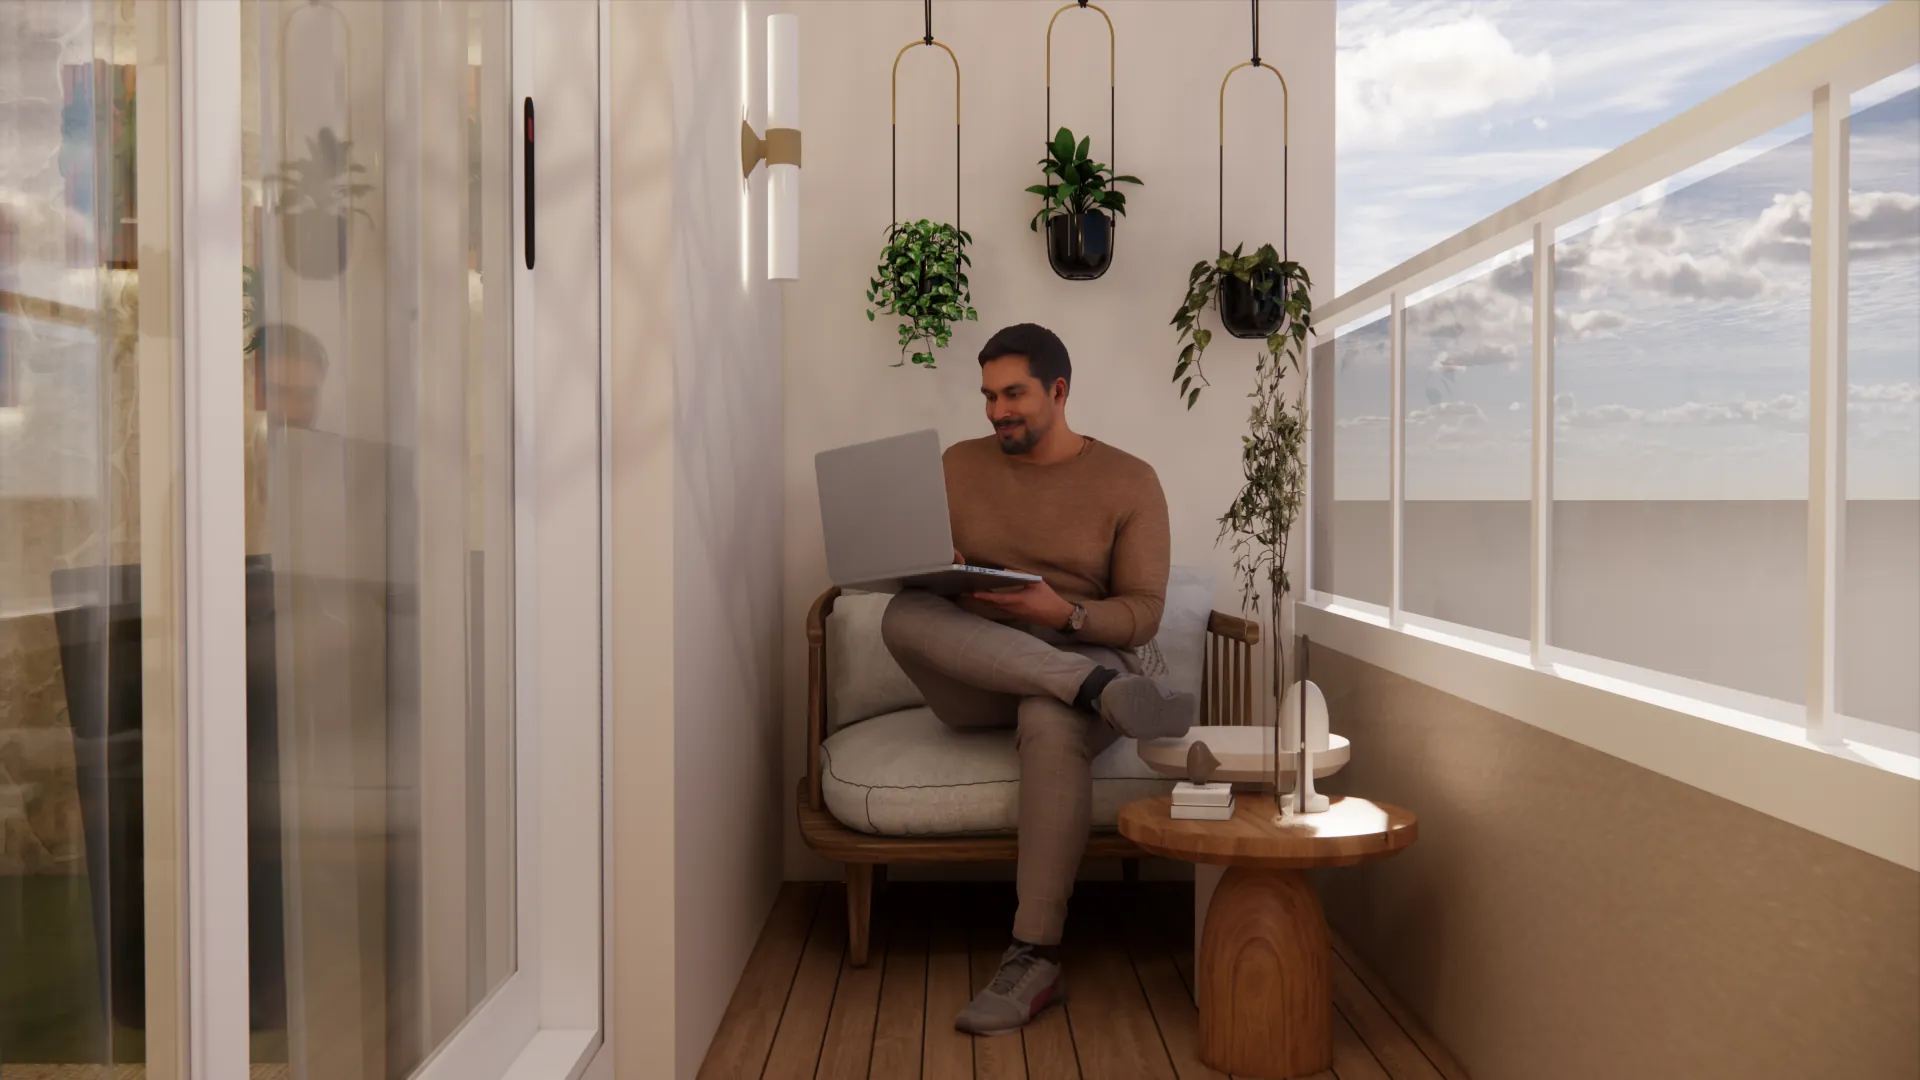
  • A guest reading in an armchair on a bright wellness balcony with hanging plants.
    The wellness balcony

Quiet hours

A wellness lounge and a mindfulness programme.

Shared spaces will be set aside for stillness: a wellness lounge, guided mindfulness, and time with nothing scheduled.

The pools

Two infinity pools.

Both will be part of every stay. The restaurant will sit beside one of them.
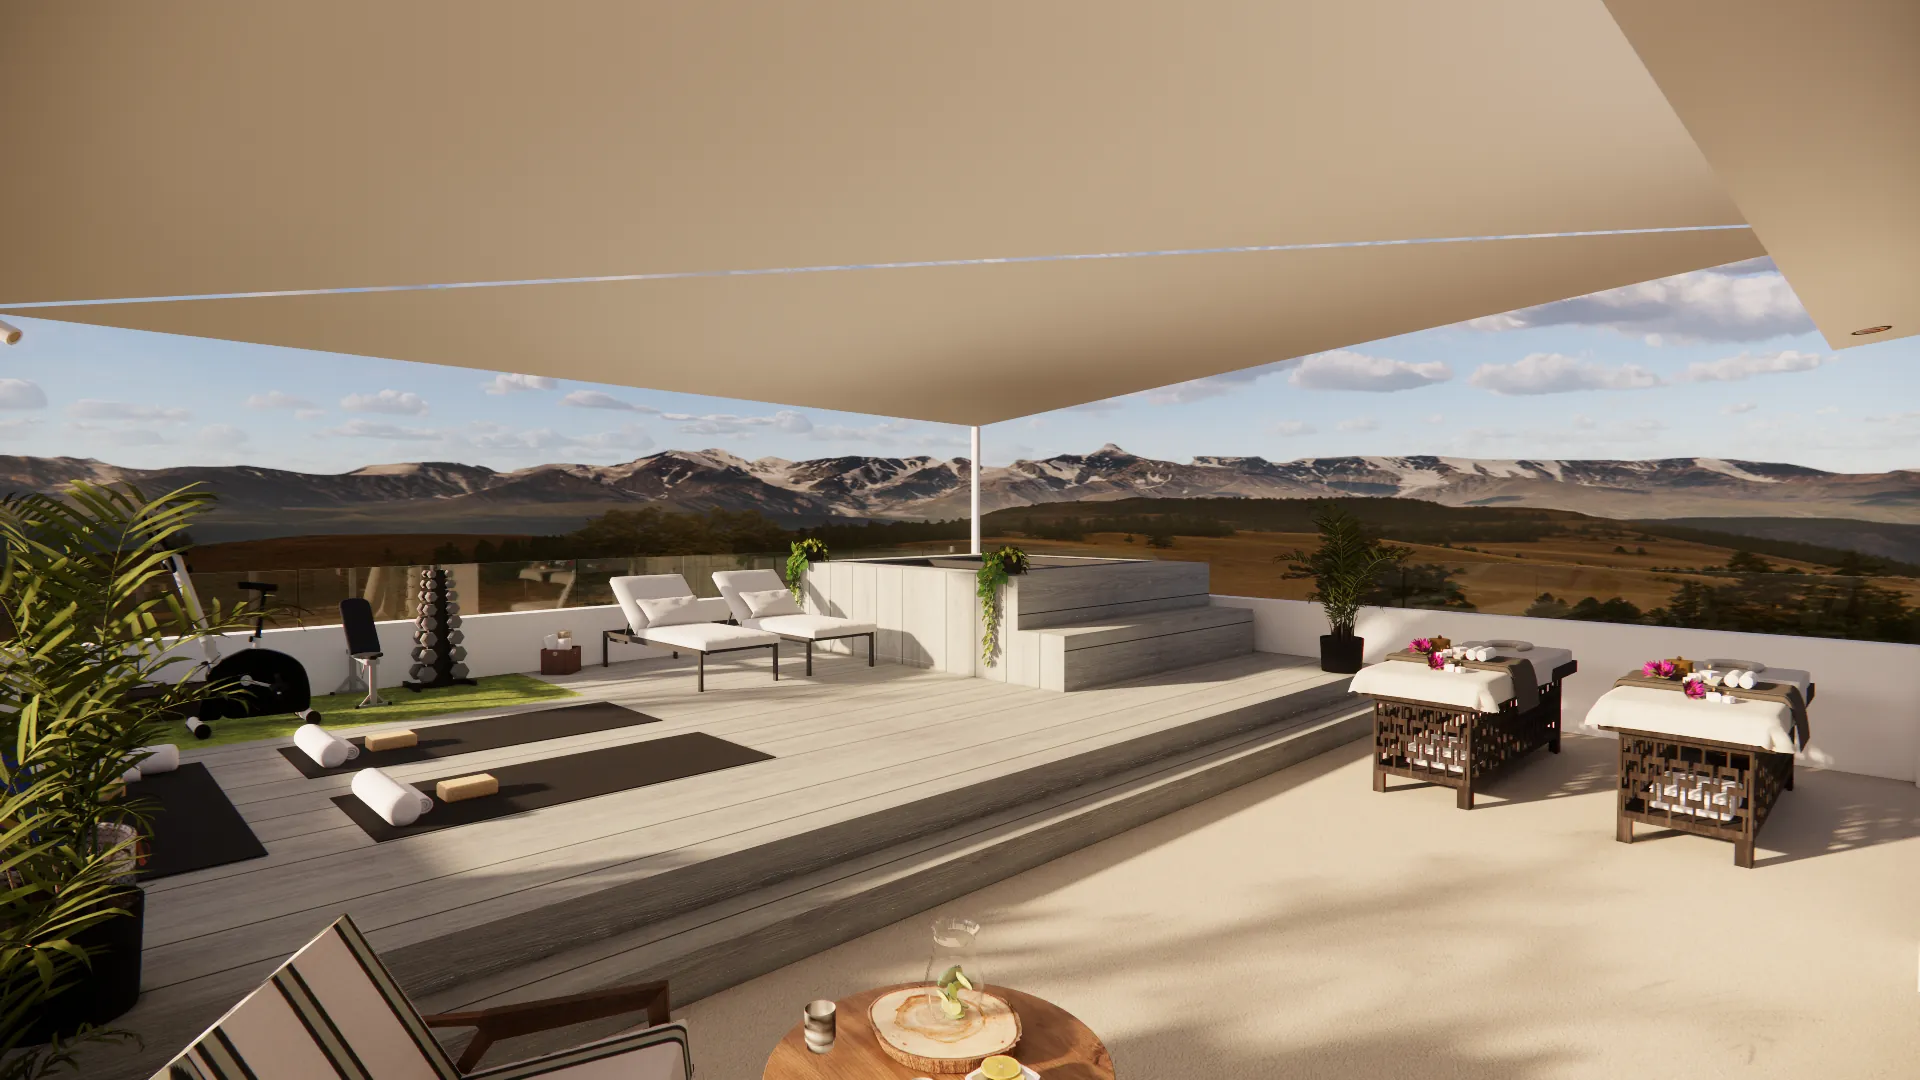
  • A rooftop terrace with loungers, a pergola, and a long view over the hills and mountains.
    The pool terrace
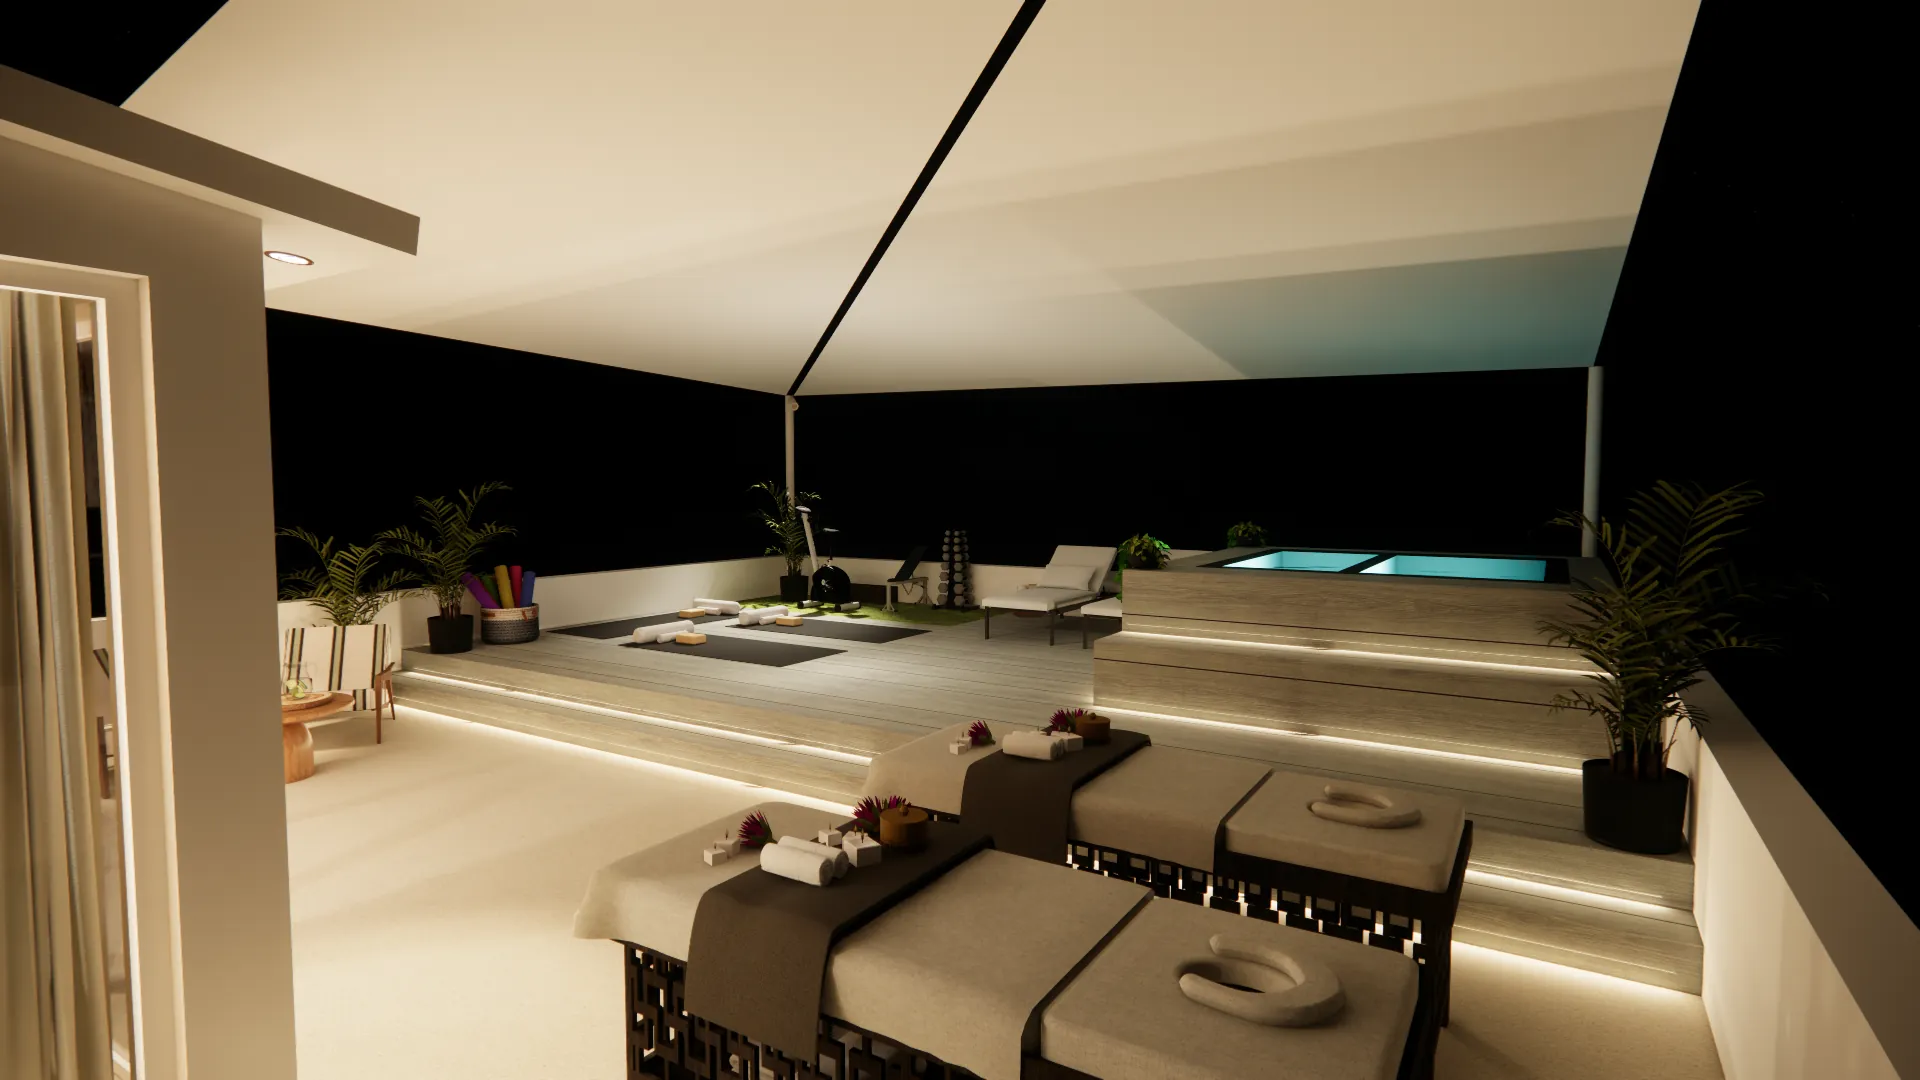
  • A private terrace at night with a lit plunge pool, loungers, and recessed lighting along the steps.
    The pool terrace at night
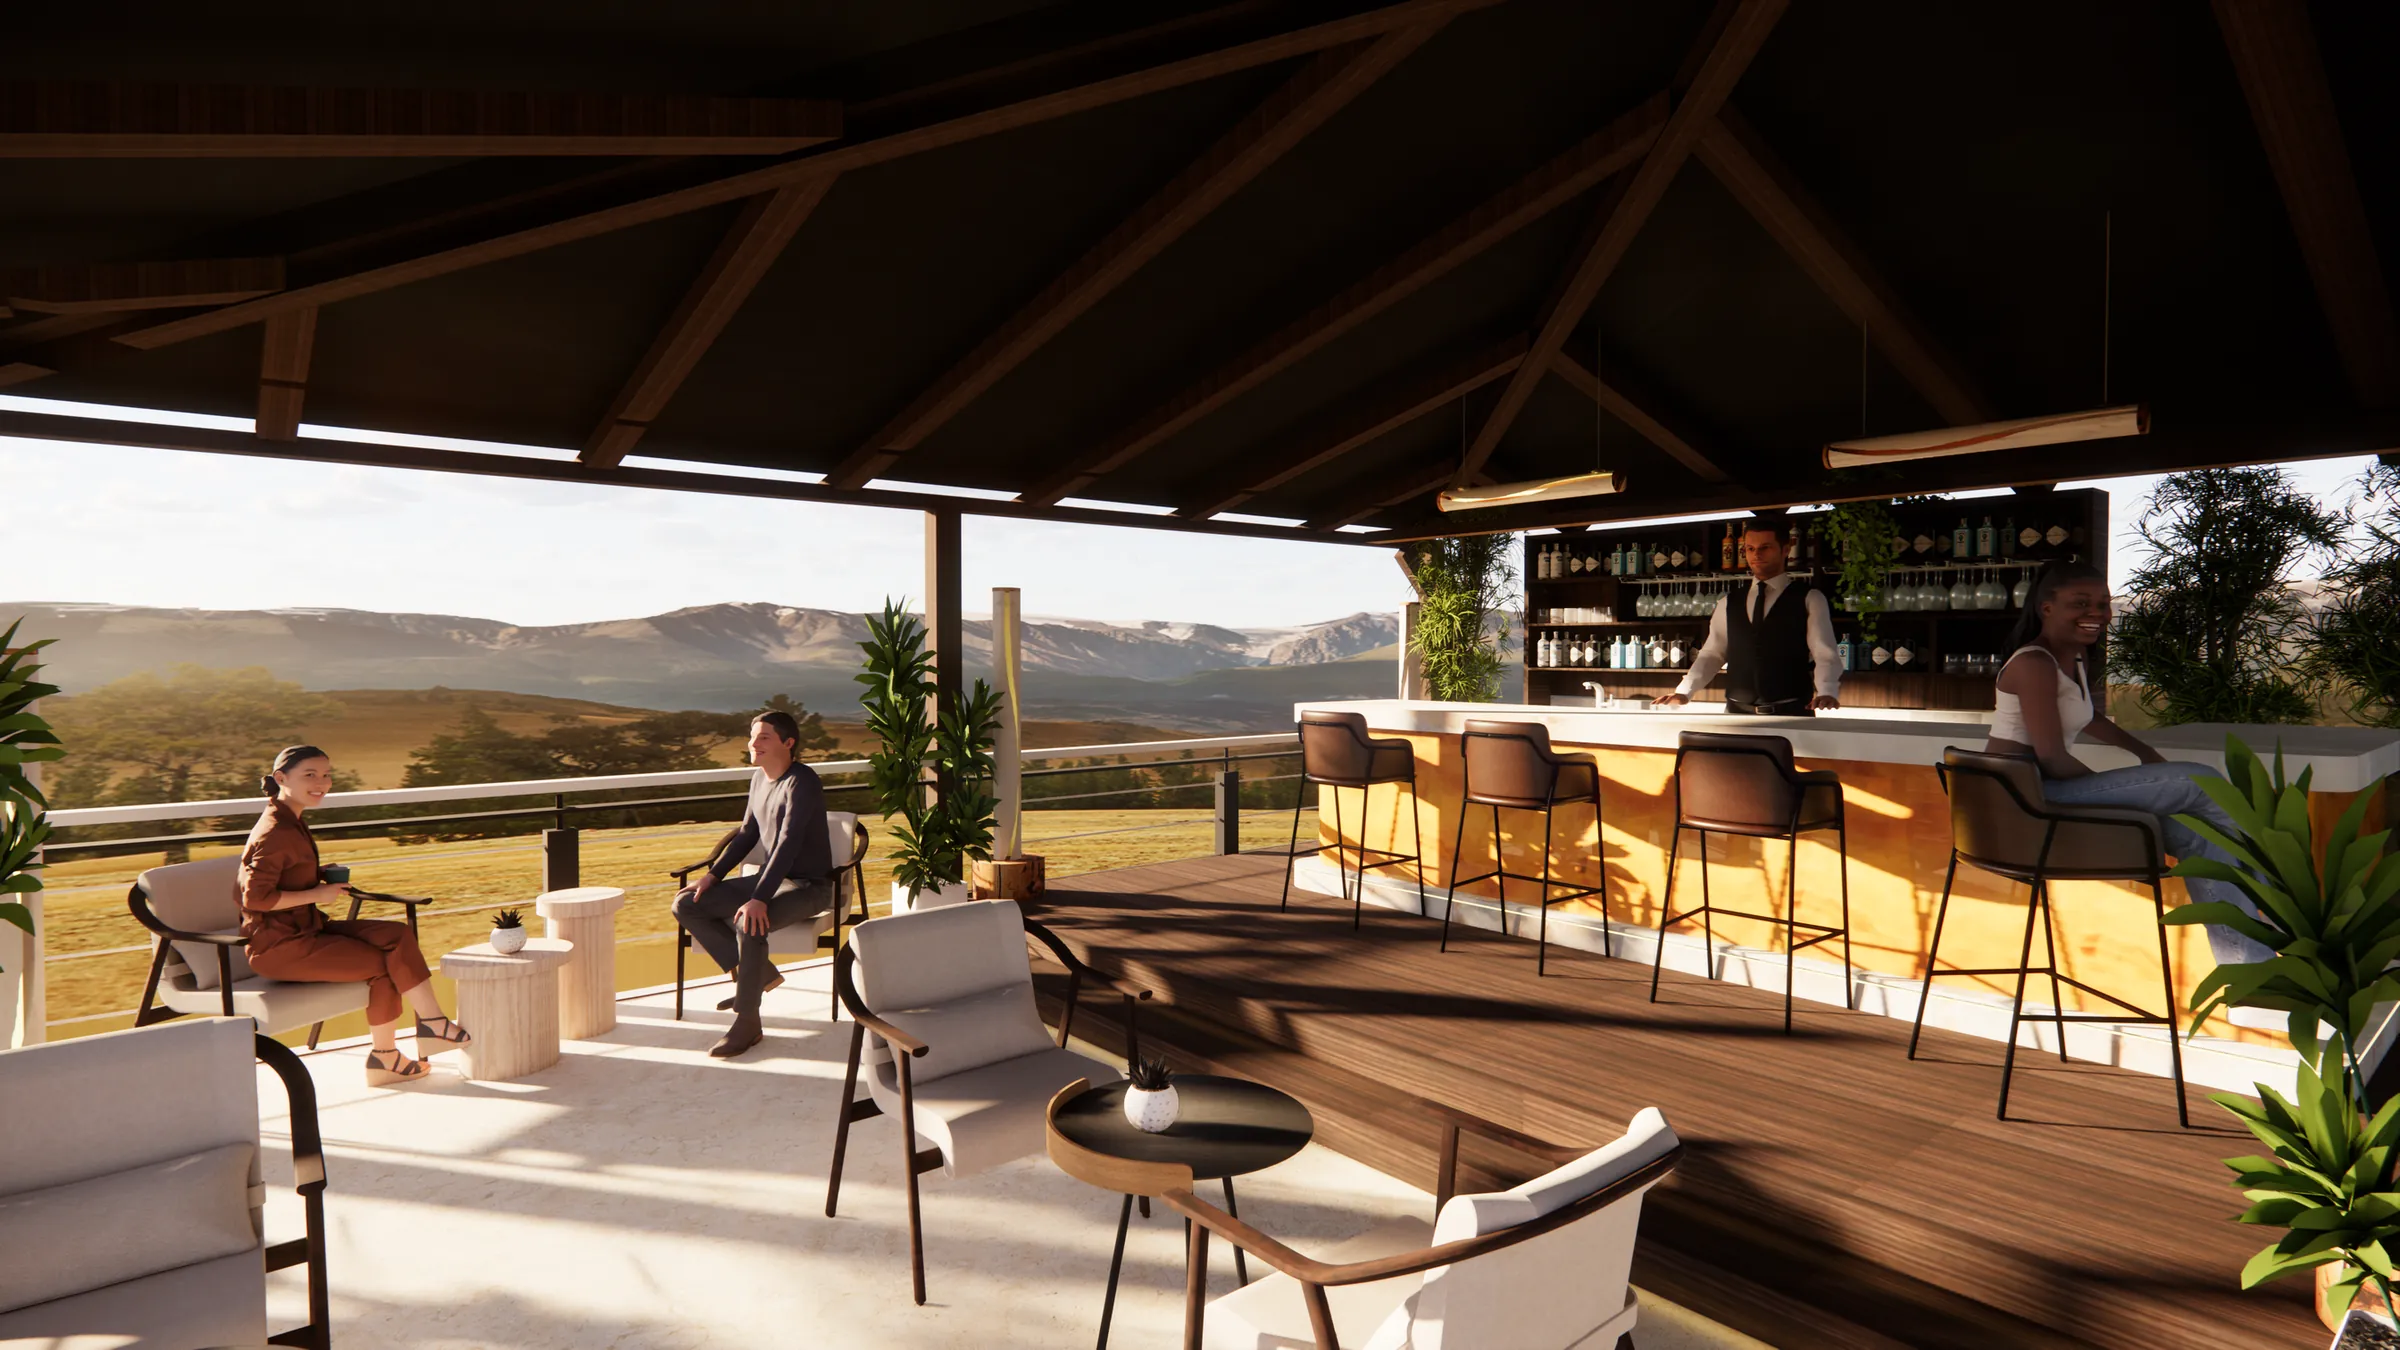
The open-air bar by day under a timber roof, with lounge seating looking out over green hills and mountains.
The open-air bar

Dining

A table indoors, or under the open sky.

The restaurant will seat guests inside and in the open air, beside the pool. A functional nutrition programme will shape the menu around each guest’s plan.

Movement

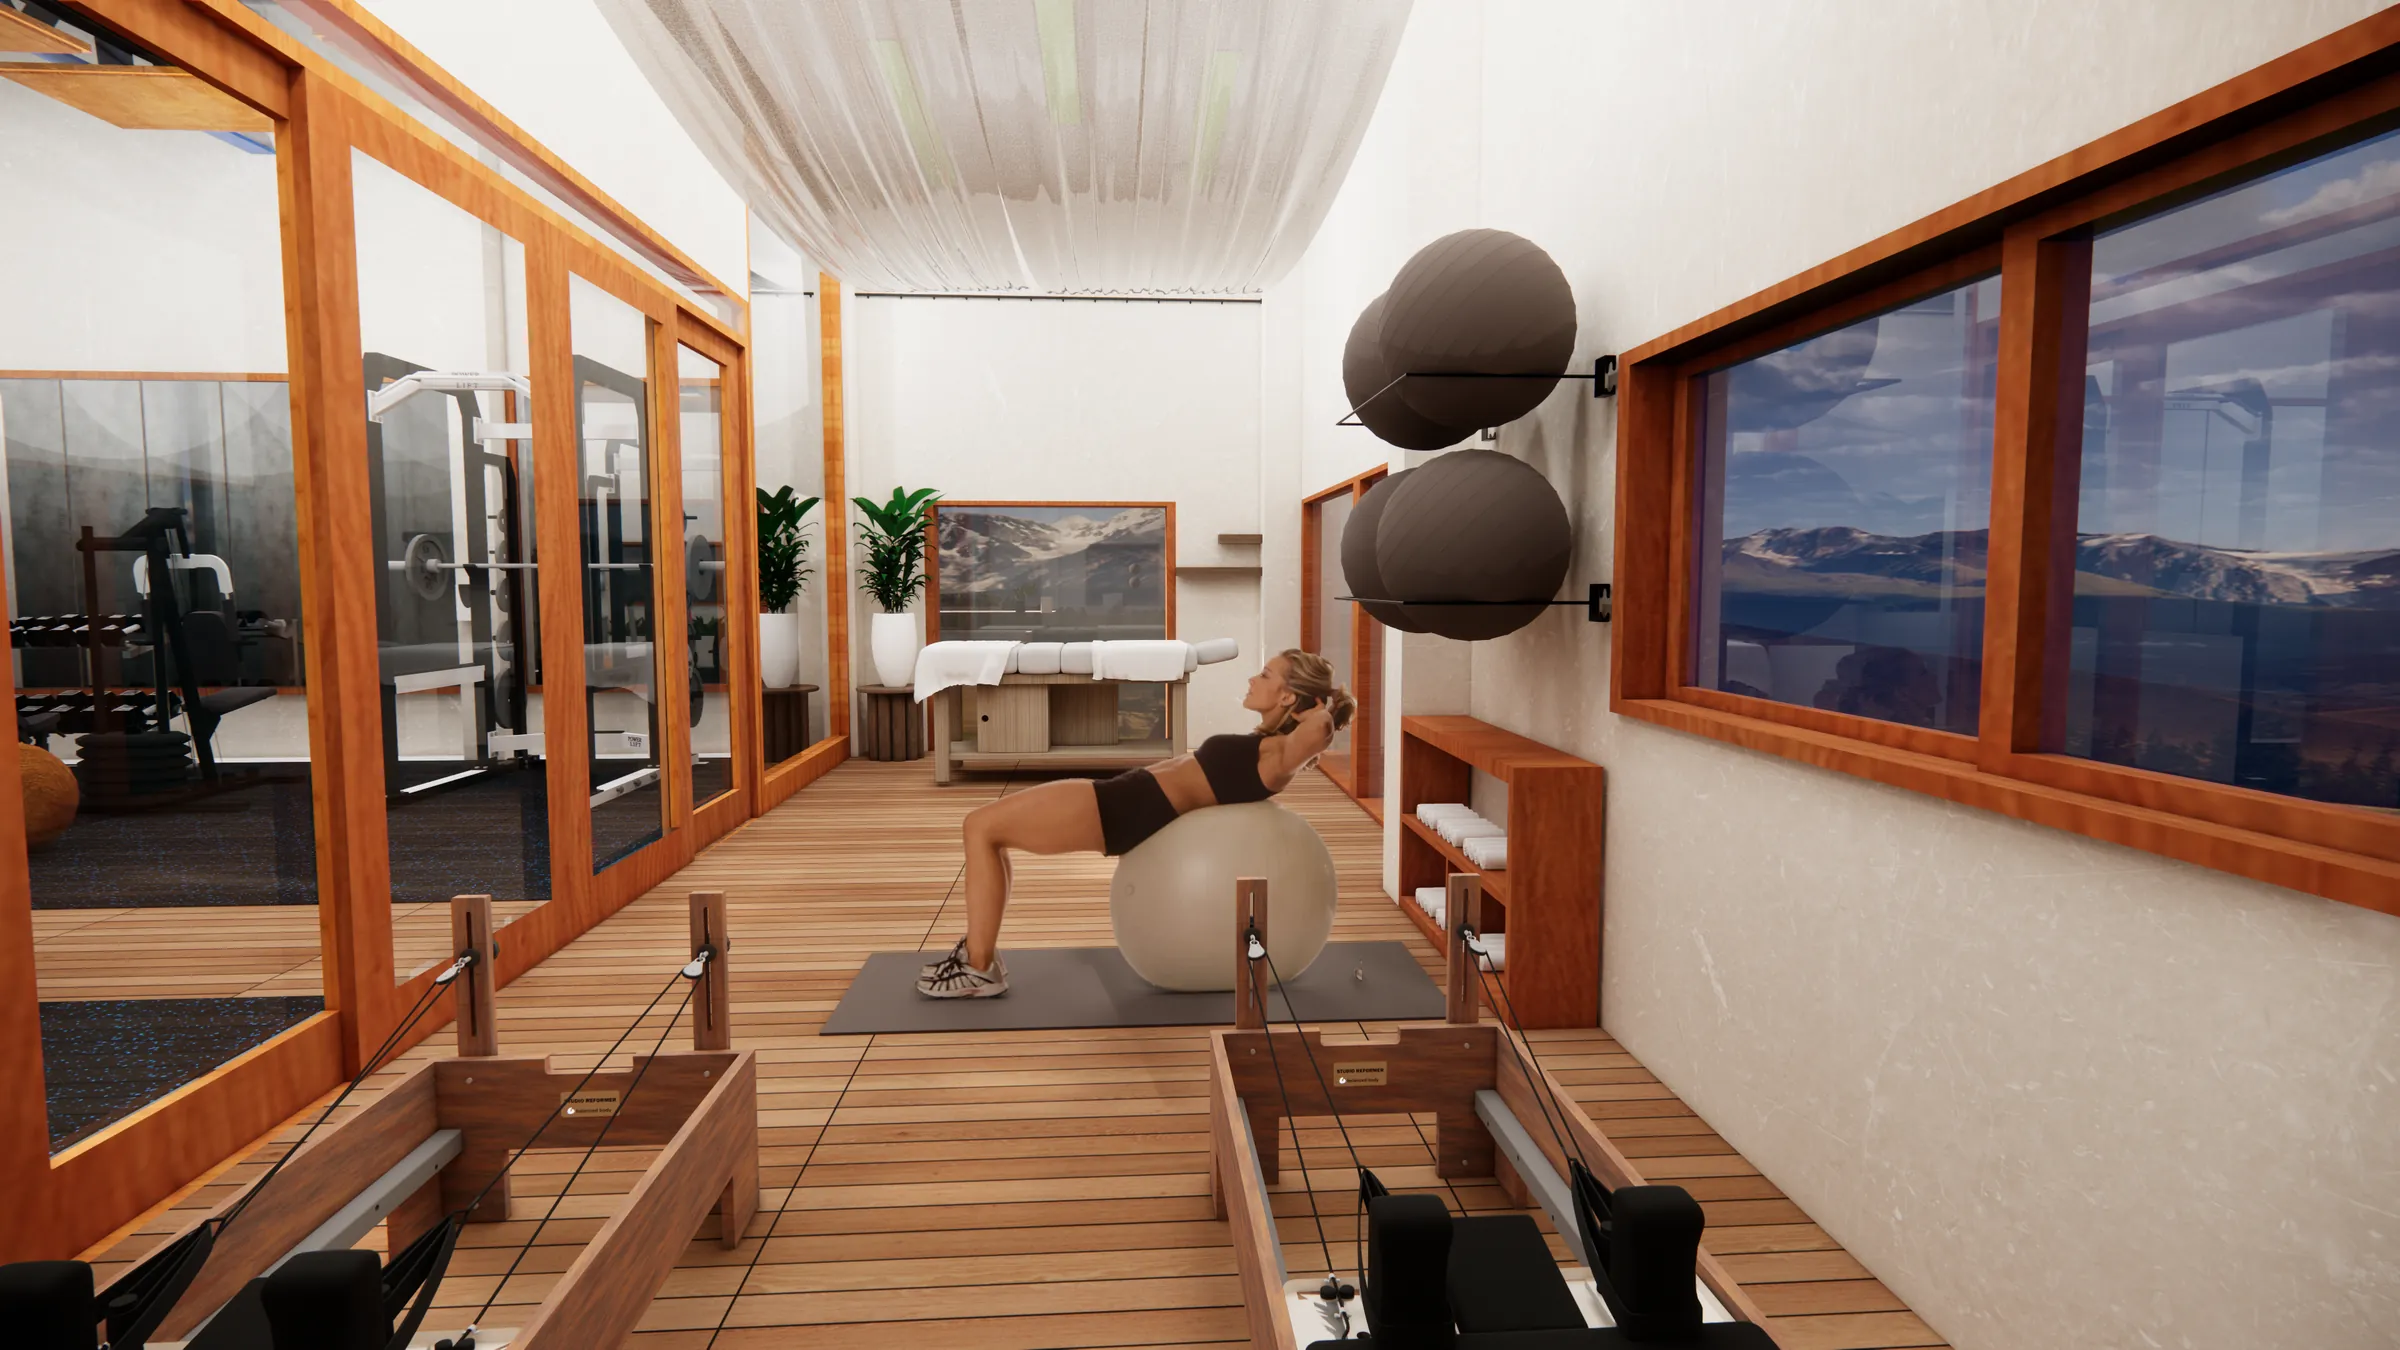
A gym and a studio, for the days you feel ready.

Equipment for strength and cardio, and a studio for Pilates and guided rehabilitation. Both look out over the hills.
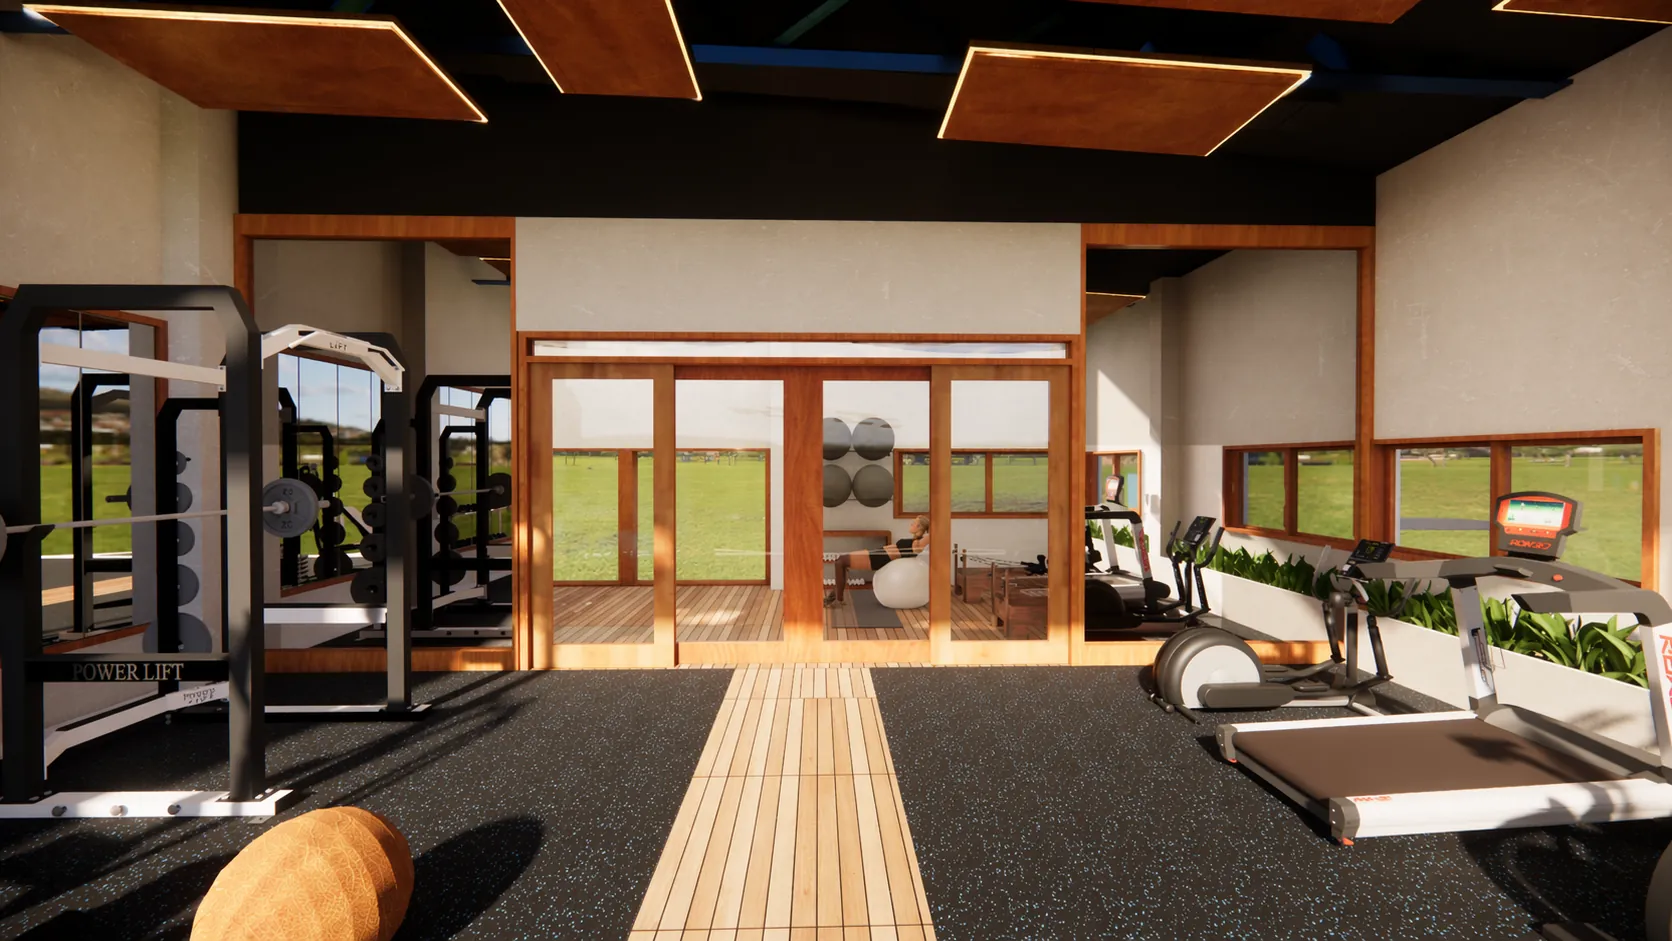
  • A bright gym with treadmills and bikes facing timber-framed windows onto the hills, and a planted ledge along the glass.
    The gym
  • A movement studio with a timber floor, Pilates equipment, and large windows onto the landscape.
    The movement studio

Opening Spring 2028

Be among the first to arrive.

The estate will receive no more than ten guests at a time. Priority list members will hear first when consultations and reservations open.

Join the priority list